Friday, 24 September 2010

The Other Side

Starting work on the opposite wardrobe. As before, I need to build a frame from which to hang the doors. This one is much more complicated as it has a step in it where the door to the en-suite opens, and I also have a sloping ceiling to contend with which, as expected, does not slope evenly and is not level in any direction.


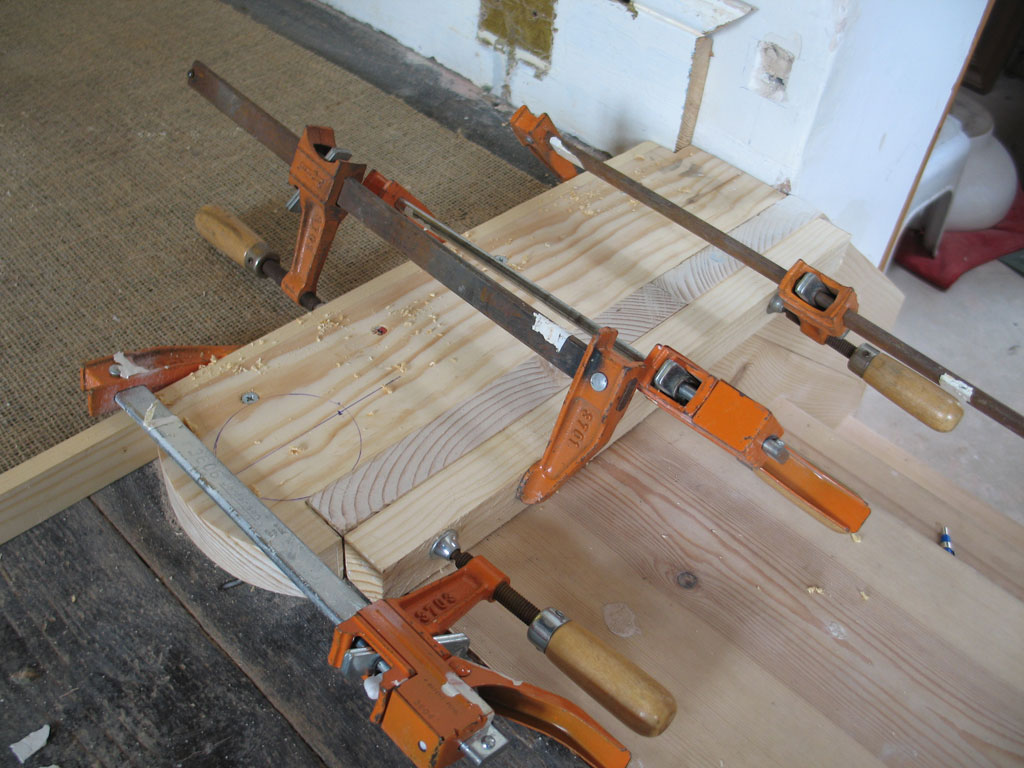
More joinery is required too, this bit is where the whole thing steps in to allow the en-suite door to open. Right now, I am clueless as to the best way to go about this.


Thursday, 23 September 2010

Undressing Room

A big thanks to Lou for coming up with yet another clever, witty and a little risque title for a part of our house. We like risque. The Love Shack, and now the Undressing Room. I knew we could rely on Lou, who comes up with stuff like the Cattic (an attic where her cats hang out). There's no stopping her.


I have installed rails in both halves, and stashed most of our camping stuff on the top shelf. That's about it for this side for the moment. I'm still using these as tool cupboards while I build the wardrobes on the opposite side, so J9 will have to wait a little longer before she can put all her ball gowns and big girls' blouses away.

Friday, 10 September 2010

A Wardrobe of Two Halves

I made a bottom for the right half out of bits of T&G I had left over. Originally, I made it out of a piece of ply I had left over, but managed to cut it too small, and then there wasn't enough left to make it again. I must have forgotten to remember my brother Niels's wise words: "Measure twice, cut once."


The major internal parts have been measured (twice) and cut (all fitted just right) and installed.


On the left, a tall hanging area for ball gowns, wedding dresses etc. On the right, hanging for big girls' blouses (like Lewis Hamilton) with shelf space underneath. The large shelf at the top has no central divider so we can keep a small canoe on it (if we want to).


Thursday, 9 September 2010

Doors

Once the frame was in place, it was time for the first trial fit of the doors. I got open louvre doors to allow air to circulate so our clothes don't go musty. I bought bi-fold track kits with totally incomprehensible instructions, but in spite of this, the first pair is up (although not fitting very well at this stage)


Both pairs of doors are now fitted, and it is gratifying to see that my measuring for the gap was spot on. Wise words from my brother Niels: "Measure twice, cut once."


This is how they will open, in two pairs folding flat against each other, taking up as little space as possible in what is a very small room.


Wednesday, 8 September 2010

Frame Up

Back inside the house, we're on the case with the fitted wardrobes in the bit between the master bedroom and the en-suite, which for want of something better to call it, I will refer to as the dressing room. (Please feel free to come up with something better, like Lou's now famous "Love Shack," which has been officially adopted.)

First job is to bung in a bit of skirting and build the frame for the wardrobe doors to fix on to.


Seen within the frame is one of the doors, and some other materials whose destiny will become clear later.


Being as neither my joinery skills nor my toolbox was up to making really strong and tidy corner joints (which would inevitably get broken anyway during the fitting) some crude but effective engineering was employed.


The main difficulty with all this was the fact that none of the walls was exactly flat or vertical, and the ceiling and floor were neither flat nor horizontal thus requiring much incremental shaving of all parts. In a length of a mere 1.6m, the floor drops over 40mm, and it curves like a banana too. The wood is level, the floor is not. Very not.

Tuesday, 7 September 2010

Chicken Run (it's done)

Let's drag you up to date with the chicken run.

After putting in all the poles and planks along the bottom to prevent the chickens from chucking mud all over the paths, I wrapped the electric fence around, with some netting from an old trampoline around the top. I cleared the path all the way round, laid weed barriers and covered with gravel.


A chicken's eye view: Looks like a palace to me.
Thanks to Rich for the use of his post shovel.

Friday, 3 September 2010

Arne's first Day


Nothing to do with the house, but here's Arne ready for his first day at secondary school. More on the house soon, I promise.


Friday, 9 July 2010

Chicken Run

Greetings! Much time has gone west lately with one thing and another, but lots of progress has also been made on the chicken run.

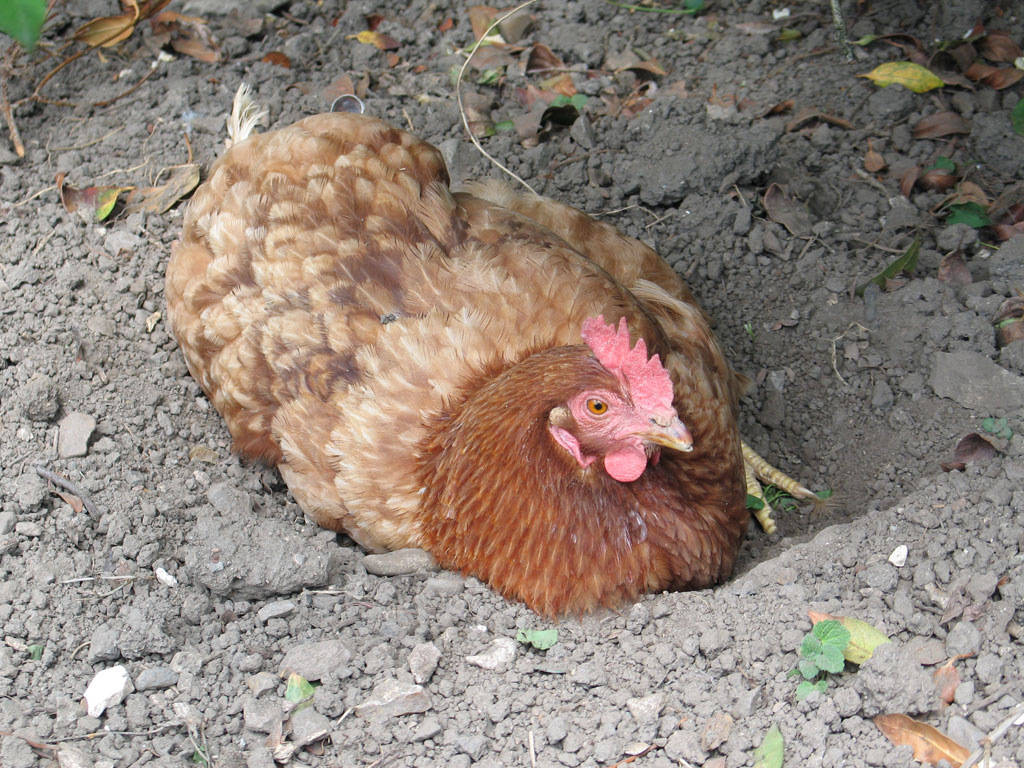
These blighters lay lovely eggs, but will also trash the greenhouse given half a chance, and make dust baths in the flower beds, as above.


We need somewhere to lock them away when it suits our purposes, and it has been the plan for some considerable time to turn about a third of the top end of the garden where the vegetable beds are into a chicken run, fit for free-range pampered birds like ours.


Its really starting to take shape now, with the surrounding paths dug out giving access all the way around, and covered with old carpet and cut-up dumpy bags as weed barriers. We have a ton of gravel coming on Monday to make the path. Planks have been screwed onto the posts to lessen the amount of soil the chickens chuck out onto our nice gravel paths.

Monday, 14 June 2010

Happy Saturday

This weekend Arne was away at cub camp. J9 and I got going in the garden. On Saturday, the weather was perfect for lying in a hamock, reading a good book and sipping something long and cool, or if that sounds a bit lazy, perhaps a bit of gardening in a bikini. As for me, I was digging and sweating, mostly.

J9 was happy planting all her brassicas. Sorry about the rubbish picture, but the sun was so bright I couldn't see the screen on the camera.


This bee was happy gathering pollen.


And this Moth was particularly exuberant, performing aerobatics right over the garden!

Sunday, 6 June 2010

J9's Good Books

That's what I hope to be in when she sees this. Bet she can't wait to get planting when she gets home tomorrow.

Despite my late night, I was up and at it early this morning, after my porridge and a quick fix of Thunderbirds on the plasma.


Got the last dividing path finished, laid the last few slabs along the back, and made the final raised bed. Now for the chicken run.....


Led Astray

Last night round at Naughty Richard's house. That's Jock in the foreground, he knows every song by AC/DC. I managed, somehow, to escape without a hangover.


Saturday, 5 June 2010

Sweat and Dust

Today was just about as sweaty and dusty as days come. I've got dust in my teeth and everywhere else.


Got the fourth veg bed done though, and lots more bricks cleaned. I am now heading for the shower, and then off to be led astray by that naughty Richard.

Friday, 4 June 2010

Outdoors Again

Bit behind with my blogging again. I was working for a while on a Star Wars calendar, but have also been busy in the garden. I built a new compost bin because the old one was in the way of the chicken run I'm going to build.

It is made partly from bits salvaged from the old one, and partly from mesh that I've been meaning to take down for ages, as it was both in the way and an eyesore. I was busy with my angle grinder lots. It just needs a lid now.


In order to build the chicken run, I first needed to widen the path. For this, I had to clean up loads more bricks. I hate cleaning bricks.


Here's the first fence post for the chicken run. Also, you can see I'm edging the path with some nice stones properly set into mortar. One day I'll think of a less labour-intensive way to do something.


Mixing enough mortar to do this bit made me just about the dustiest, hottest, sweatiest dude this side of the Orion Nebula.


All the dog could do was bask in the sunshine. J9 and AJ are away for a few days so I thought I'd better post my progress each day so they can see I'm not slacking and being led astray by that naughty Richard.


This is he.

Thursday, 6 May 2010

Huffing and Puffing

We have an enormous cheese plant which has lived in our bedroom since we moved here.
Obviously, it would have been in the way while all the work was going on, such as plastering, carpeting and the like, so with much huffing and puffing (after Janine and I had an argument which I lost), we managed somehow to cram it into the bathroom where it stayed for several weeks while we worked on the bedroom.


Despite me specifically telling it not to grow while it was in there, it gained two leaves and about a foot in height. Consequently, the huffing and puffing on the outward journey was as nothing compared to that which took place when we dragged it back to the bedroom this morning.


Wednesday, 28 April 2010

Three Chests of Drawers, a Bed and a Mirror.

The furniture I ordered back in January came with uncannily good timing last Friday. It was some weeks late, but so was I. It's all solid oak with no self-assembly flat pack nonsense, so the last thing we wanted was for this lot to be hanging around for weeks with no place to stash it. There are no wardrobes, because the next thing on the jobs list is building some in the dressing room which is the bit beyond Tubs's handrails that you can just see through the gap. These will be built in and made to measure by me, so stand by for some swearing and such.


Tuesday, 27 April 2010

Revelation 2: The Steps Down to the Dressing Room/EnSuite

Dear DIY fans. Remember this? I posted that almost exactly a year ago. I've been hard at work lately finishing it all off and doing some neat woodwork (borrowed Richard's router, thanks Rich) if I do say so myself.

I spent a lot of time thinking about exactly how the hell I was going to make this tidy and finish it off.


Our pal Tubs (real name Bartholomew, nicknamed Bathtubs, shortened to Tubs) made us a set of beautiful bespoke handrails to stop any drunkards falling down the steps late at night coming home from the pub. I had to work around them as we had them made long before the steps were finished. Here I made some pieces with curved ends for mounting the rails on, glued and clamped them to the steps and screwed to the floor. The skirting is fitted with a bevel cut at the end to fit a piece which will finish it off neatly.


Another piece of wood is cut and moulded with Richard's router which will stick on top. The skirting this side is finished now.


More bits of wood are moulded with the router and cut to trim the sides against the reveal, and some more trim is glued and clamped on to finish the bottom ends.


We decided to paint it to match the skirting, as the wood had joins and bits of filler and grain going in funny directions because of the way the steps are made so it wouldn't have looked so great if we'd left the wood exposed.


The carpet is down and the handrails are finally on. I fixed the wall where it broke up with some very strong render, and it seems to be holding.


Here they are in all their glory. He's brilliant, is Tubs. He bent the twirly bits with his teeth.


Tuesday, 20 April 2010

Yeah, Baby!

Nice.


Bang Up To Date

All the fuss with the oak was to do with the hearth surround I eventually managed to make. I simply Araldited the corners together and stuck it to the floor with Gripfill. The tiles are oiled and grouted but still without their final beeswax polish.


The stripped and sealed chimney breast and fireplace won't function, but makes a great looking feature. As you can see I've got all the skirting boards back on and painted. The walls are also painted in a shade called "Barley."


The floor is clear and clean ready for the carpet fitters who should be here within an hour or two.